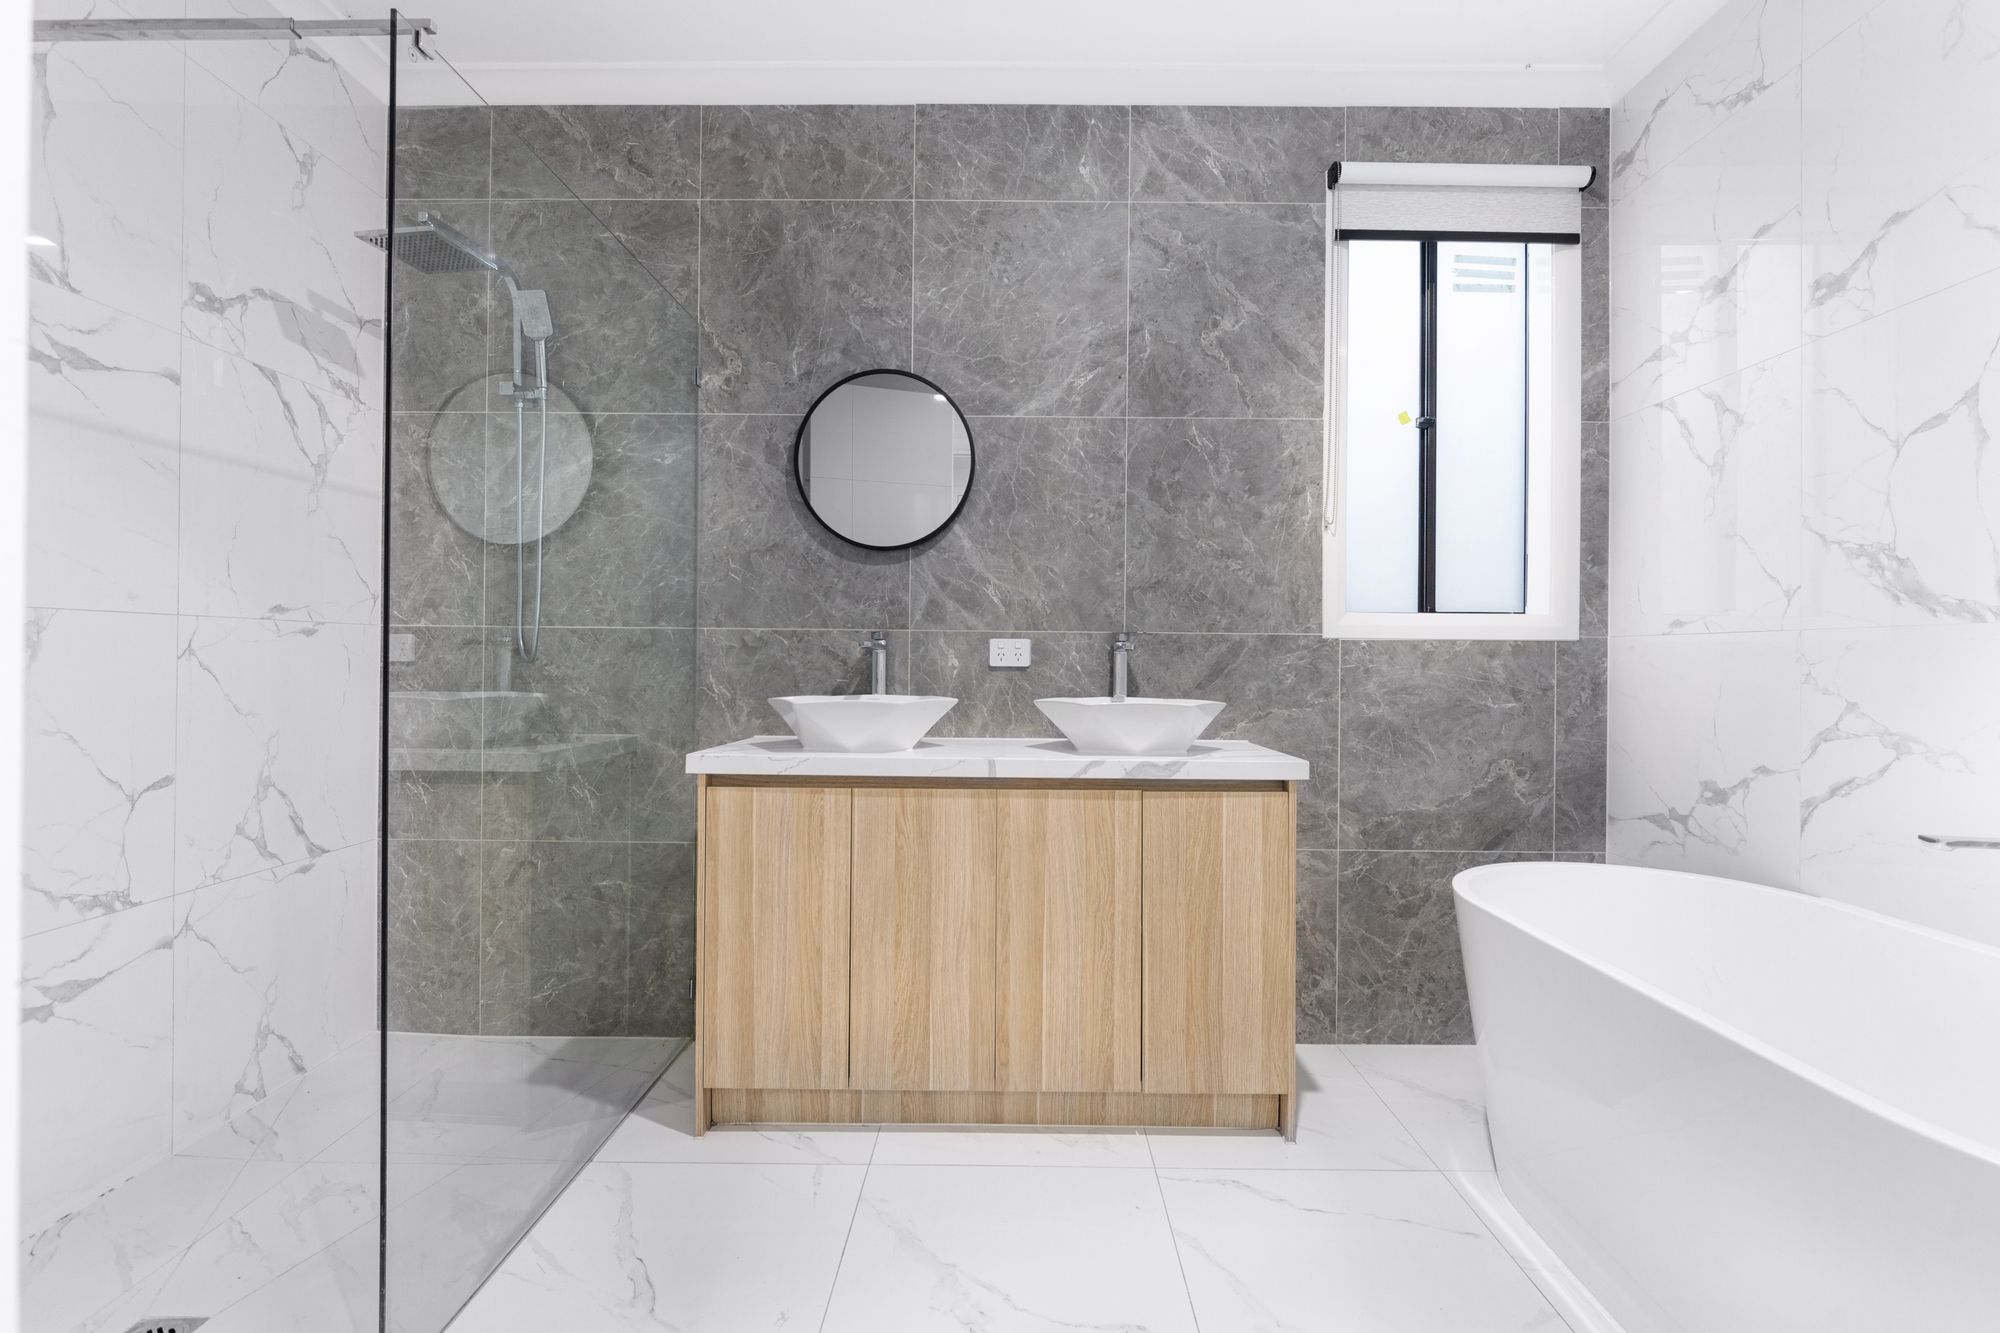
A curbless walk-in shower is a shower area with no raised hob or step at the entry. The floor flows continuously into the shower zone, creating a clean, open look that can make a bathroom feel larger while also providing easier access.
But a curbless shower is more than a design choice. The floor levels, drainage, waterproofing, shower screen and bathroom layout all need to work together. This guide explains the key things to consider before including a curbless walk-in shower in your Brisbane or Logan bathroom renovation.
What Is a Curbless Walk-In Shower?
A curbless walk-in shower removes the traditional raised shower hob, allowing you to walk directly from the bathroom floor into the shower area. Instead of relying on a step to contain water, the design uses carefully planned floor falls, drainage and waterproofing.
Benefits of a Curbless Walk-In Shower
- Clean, modern appearance: the continuous floor creates a minimalist finish with fewer visual breaks.
- Easy access: there is no shower hob to step over, which can make the shower easier to enter and exit.
- More open feel: clear glass and a continuous floor can help a smaller bathroom feel more spacious.
- Flexible design: curbless showers work with a wide range of tiles, screens, fixtures and wet-room layouts.
- Long-term practicality: when correctly designed and constructed, the layout can support changing accessibility needs.
Planning Your Curbless Shower
The most important planning decision is how the shower area will manage water without a raised threshold. Before choosing tiles or a shower screen, the existing floor structure, drainage position and finished floor levels need to be considered.
Check the Available Floor Depth
A curbless design may require enough depth within the floor build-up to create the required fall towards the waste while maintaining the desired finished floor level outside the shower. The available construction depth can affect whether the existing bathroom can be converted without additional structural work.
Plan the Drainage Early
Drain location and shower size should be considered together. Linear drains can create a simple visual line along one edge of the shower, while point wastes are another option depending on the layout and floor design.
Think About the Shower Screen
A fixed glass panel can help maintain the open appearance of a walk-in shower. Screen size and positioning should also be planned around the direction of the shower spray and the rest of the bathroom so water remains within the intended wet area.
Waterproofing and Floor Falls
Water management is one of the most important parts of a curbless shower. The shower floor needs an appropriate fall towards the drainage point, while the surrounding wet-area construction needs to be properly waterproofed.
A beautiful curbless shower starts below the tiles. Drainage, floor levels and waterproofing need to be planned before the visible finishes are installed.
- Waterproofing: wet-area waterproofing should be completed using an appropriate system and by suitably qualified professionals.
- Floor falls: the shower floor must direct water towards the waste rather than allowing water to pool.
- Transitions: the junction between the shower area and the rest of the bathroom needs careful detailing.
- Drainage: the waste needs adequate capacity and correct positioning for the shower design.
Curbless Shower Design Ideas
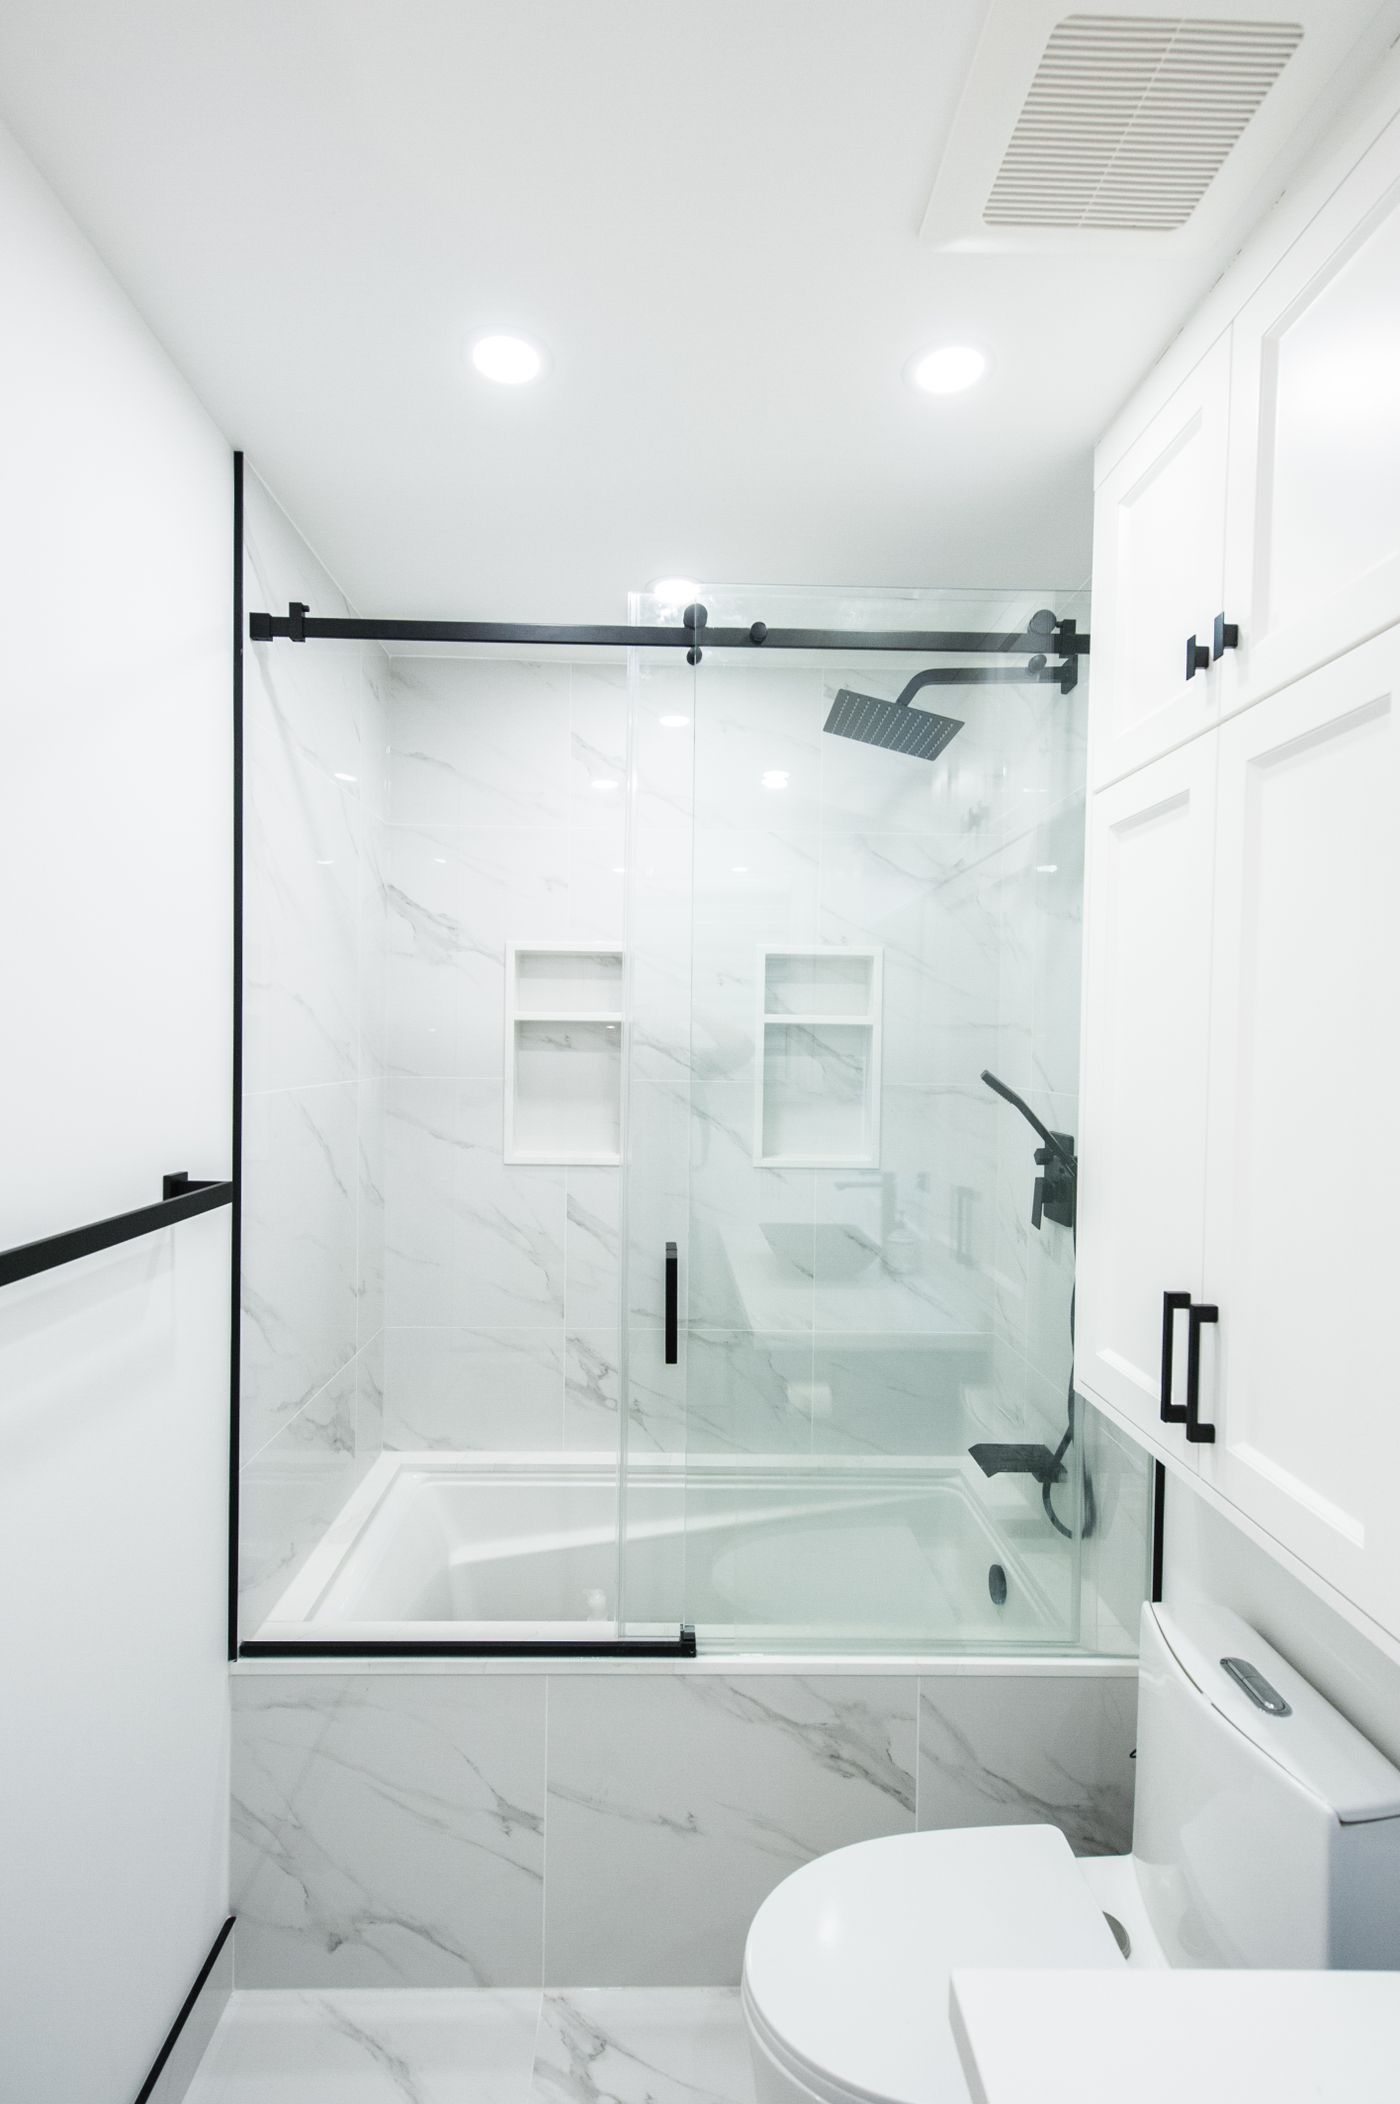
Once the technical details are resolved, there are many ways to customise the finished look. Large-format porcelain tiles can create a streamlined appearance, while feature tiles can define the shower zone. Brushed metal or matte tapware can complement the overall bathroom style without overwhelming the space.
Large-Format Tiles
Large tiles can reduce the number of grout lines and create a clean visual effect. Your tiler still needs to account for the shower floor falls and the practical requirements of the chosen tile.
Frameless or Minimal Glass
Minimal glass can preserve the open feel of a walk-in shower. The exact screen configuration should be selected based on water containment, bathroom dimensions and the position of the shower outlet.
Linear Drain Details
A linear drain can become a subtle design feature when positioned along an edge of the shower. Drain style, grate finish and tile compatibility can all be considered as part of the design.
Common Curbless Shower Mistakes to Avoid
- Choosing the design before checking floor levels: the existing structure can determine what is practical.
- Underestimating water spray: an open shower needs enough space and suitable screen placement to keep water contained.
- Treating waterproofing as an afterthought: waterproofing should be planned as part of the complete wet-area system.
- Ignoring drainage capacity: the waste and pipework need to suit the shower and installation.
- Using unsuitable tile layouts: floor falls and tile sizes need to be considered together.
What Can Affect the Cost?
The cost of a curbless walk-in shower depends on the existing bathroom and the amount of work required to create the new floor and drainage arrangement. Keeping the existing bathroom layout may reduce plumbing work, while structural changes, relocated drainage, upgraded finishes or additional waterproofing and floor preparation can increase the project scope.
Is a Curbless Shower Right for Your Bathroom?
A curbless walk-in shower can suit both contemporary bathrooms and more timeless designs. The key question is not simply whether the style looks right, but whether the bathroom has the floor depth, drainage arrangement and space needed to manage water effectively.
If you are planning a bathroom renovation, have the existing space assessed before finalising the shower layout. A site-specific plan can identify drainage, floor-level and waterproofing considerations early, helping avoid expensive changes later.
Frequently Asked Questions
What is a curbless walk-in shower?
It is a shower with no raised hob or step at the entry. The shower floor transitions directly from the bathroom floor while drainage and floor falls direct water towards the waste.
Does a curbless shower need a shower screen?
Not necessarily. Some designs use a fixed glass panel, while others use a more open wet-room arrangement. The choice depends on the bathroom layout and how water will be contained.
Are curbless showers suitable for small bathrooms?
They can be. A continuous floor and clear glass can create a more open visual effect, but the available space still needs to be suitable for effective water management.
What is the most important part of a curbless shower?
Correct planning of floor levels, drainage, falls and waterproofing is essential. The visible finishes are only one part of a successful installation.
Planning A Curbless Shower?
Get a site-specific plan and fixed-price quote for your bathroom, ensuite or wet-area renovation across Brisbane & Logan.
Get A Free Quote 0466 671 719